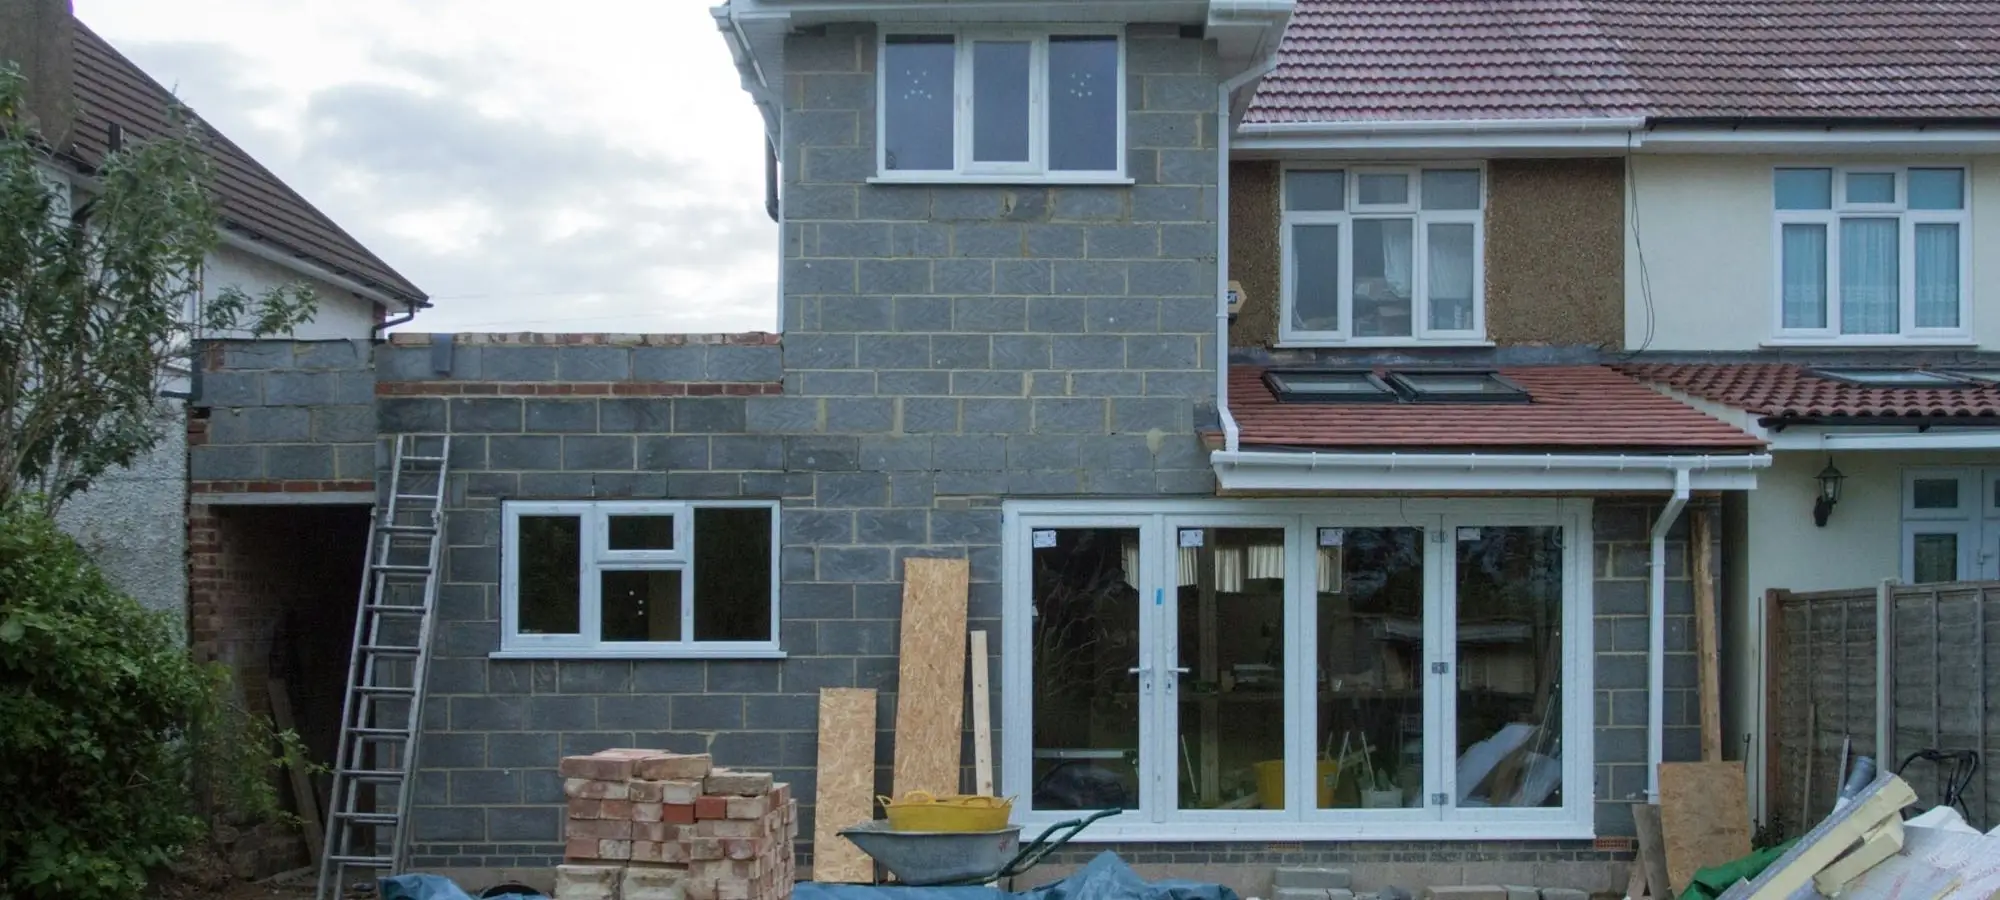
House extensions
Rear, side-return, wraparound and double-storey extensions — from foundations to final finish.
What's includedServices
Removing a wall, digging a foundation or underpinning a party wall is the part of a build with no room for approximation. It is designed by an engineer, built to that design, and inspected.
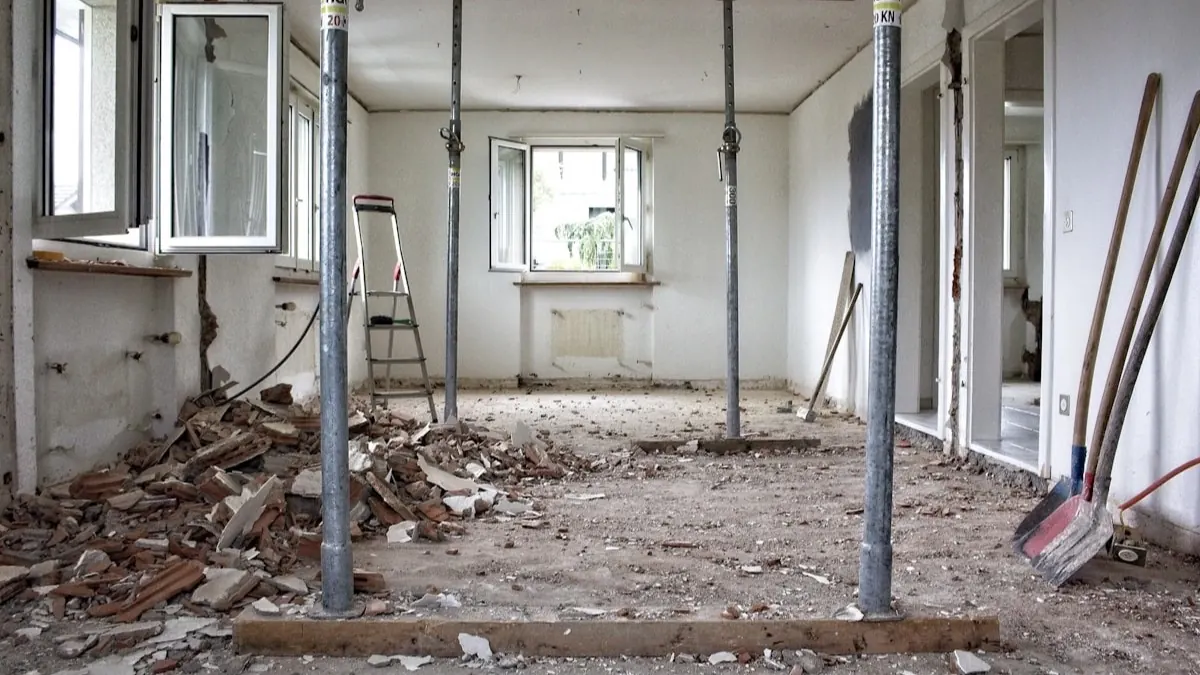
We install to the structural engineer's drawings and calculations — beam sizes, connections, padstones and bearings as specified, not as estimated on site.
Groundworks are where budgets move most, because what is under the ground is not fully known until it is open. We price foundations to a stated depth so that you can see the assumption you are being quoted on, rather than finding it in a variation later.
Scope
Before you commit
Where Building Control requires additional depth beyond the quoted assumption, you will be told before the work is done, not billed for it afterwards.
Questions
Yes. Structural work, extensions and loft conversions are built to the structural engineer's design and inspected by Building Control at the required stages, including testing and certification of the works we carry out.
Where Building Control asks for something beyond what your quote assumed — additional foundation depth is the common one — you will be told before the work is carried out.
Yes. We build from your architect's drawings and the structural engineer's calculations, and coordinate with both during the build.
If you do not have drawings yet, say so at the enquiry stage. We will tell you what you need and when you will need it, rather than starting and stopping later.
Quotes are itemised rather than a single figure. They set out the construction works covered — demolition and waste removal, groundworks and foundations, structure, roof, drainage, first and second fix, plastering and making good — alongside the assumptions the price is based on, such as foundation depth and the specification of materials.
The point of itemising is that you can compare it properly against another builder's price, and see where two quotes differ rather than just which is lower.
Hawk Builders works across London — Central, North, South, East and West, borough to borough. If you are on the edge of the city and unsure whether you are in range, call and ask; it is a quicker answer than guessing from a map.
Related
Rear, side-return, wraparound and double-storey extensions — from foundations to final finish.
What's includedDormer, hip-to-gable and mansard conversions that turn roof space into a proper room.
What's includedWhole-house refurbishment and internal reconfiguration, managed as one job rather than a dozen trades.
What's includedStart here
Send the postcode, your drawings if you have them, and a description of the project. We will come back with an itemised quote.